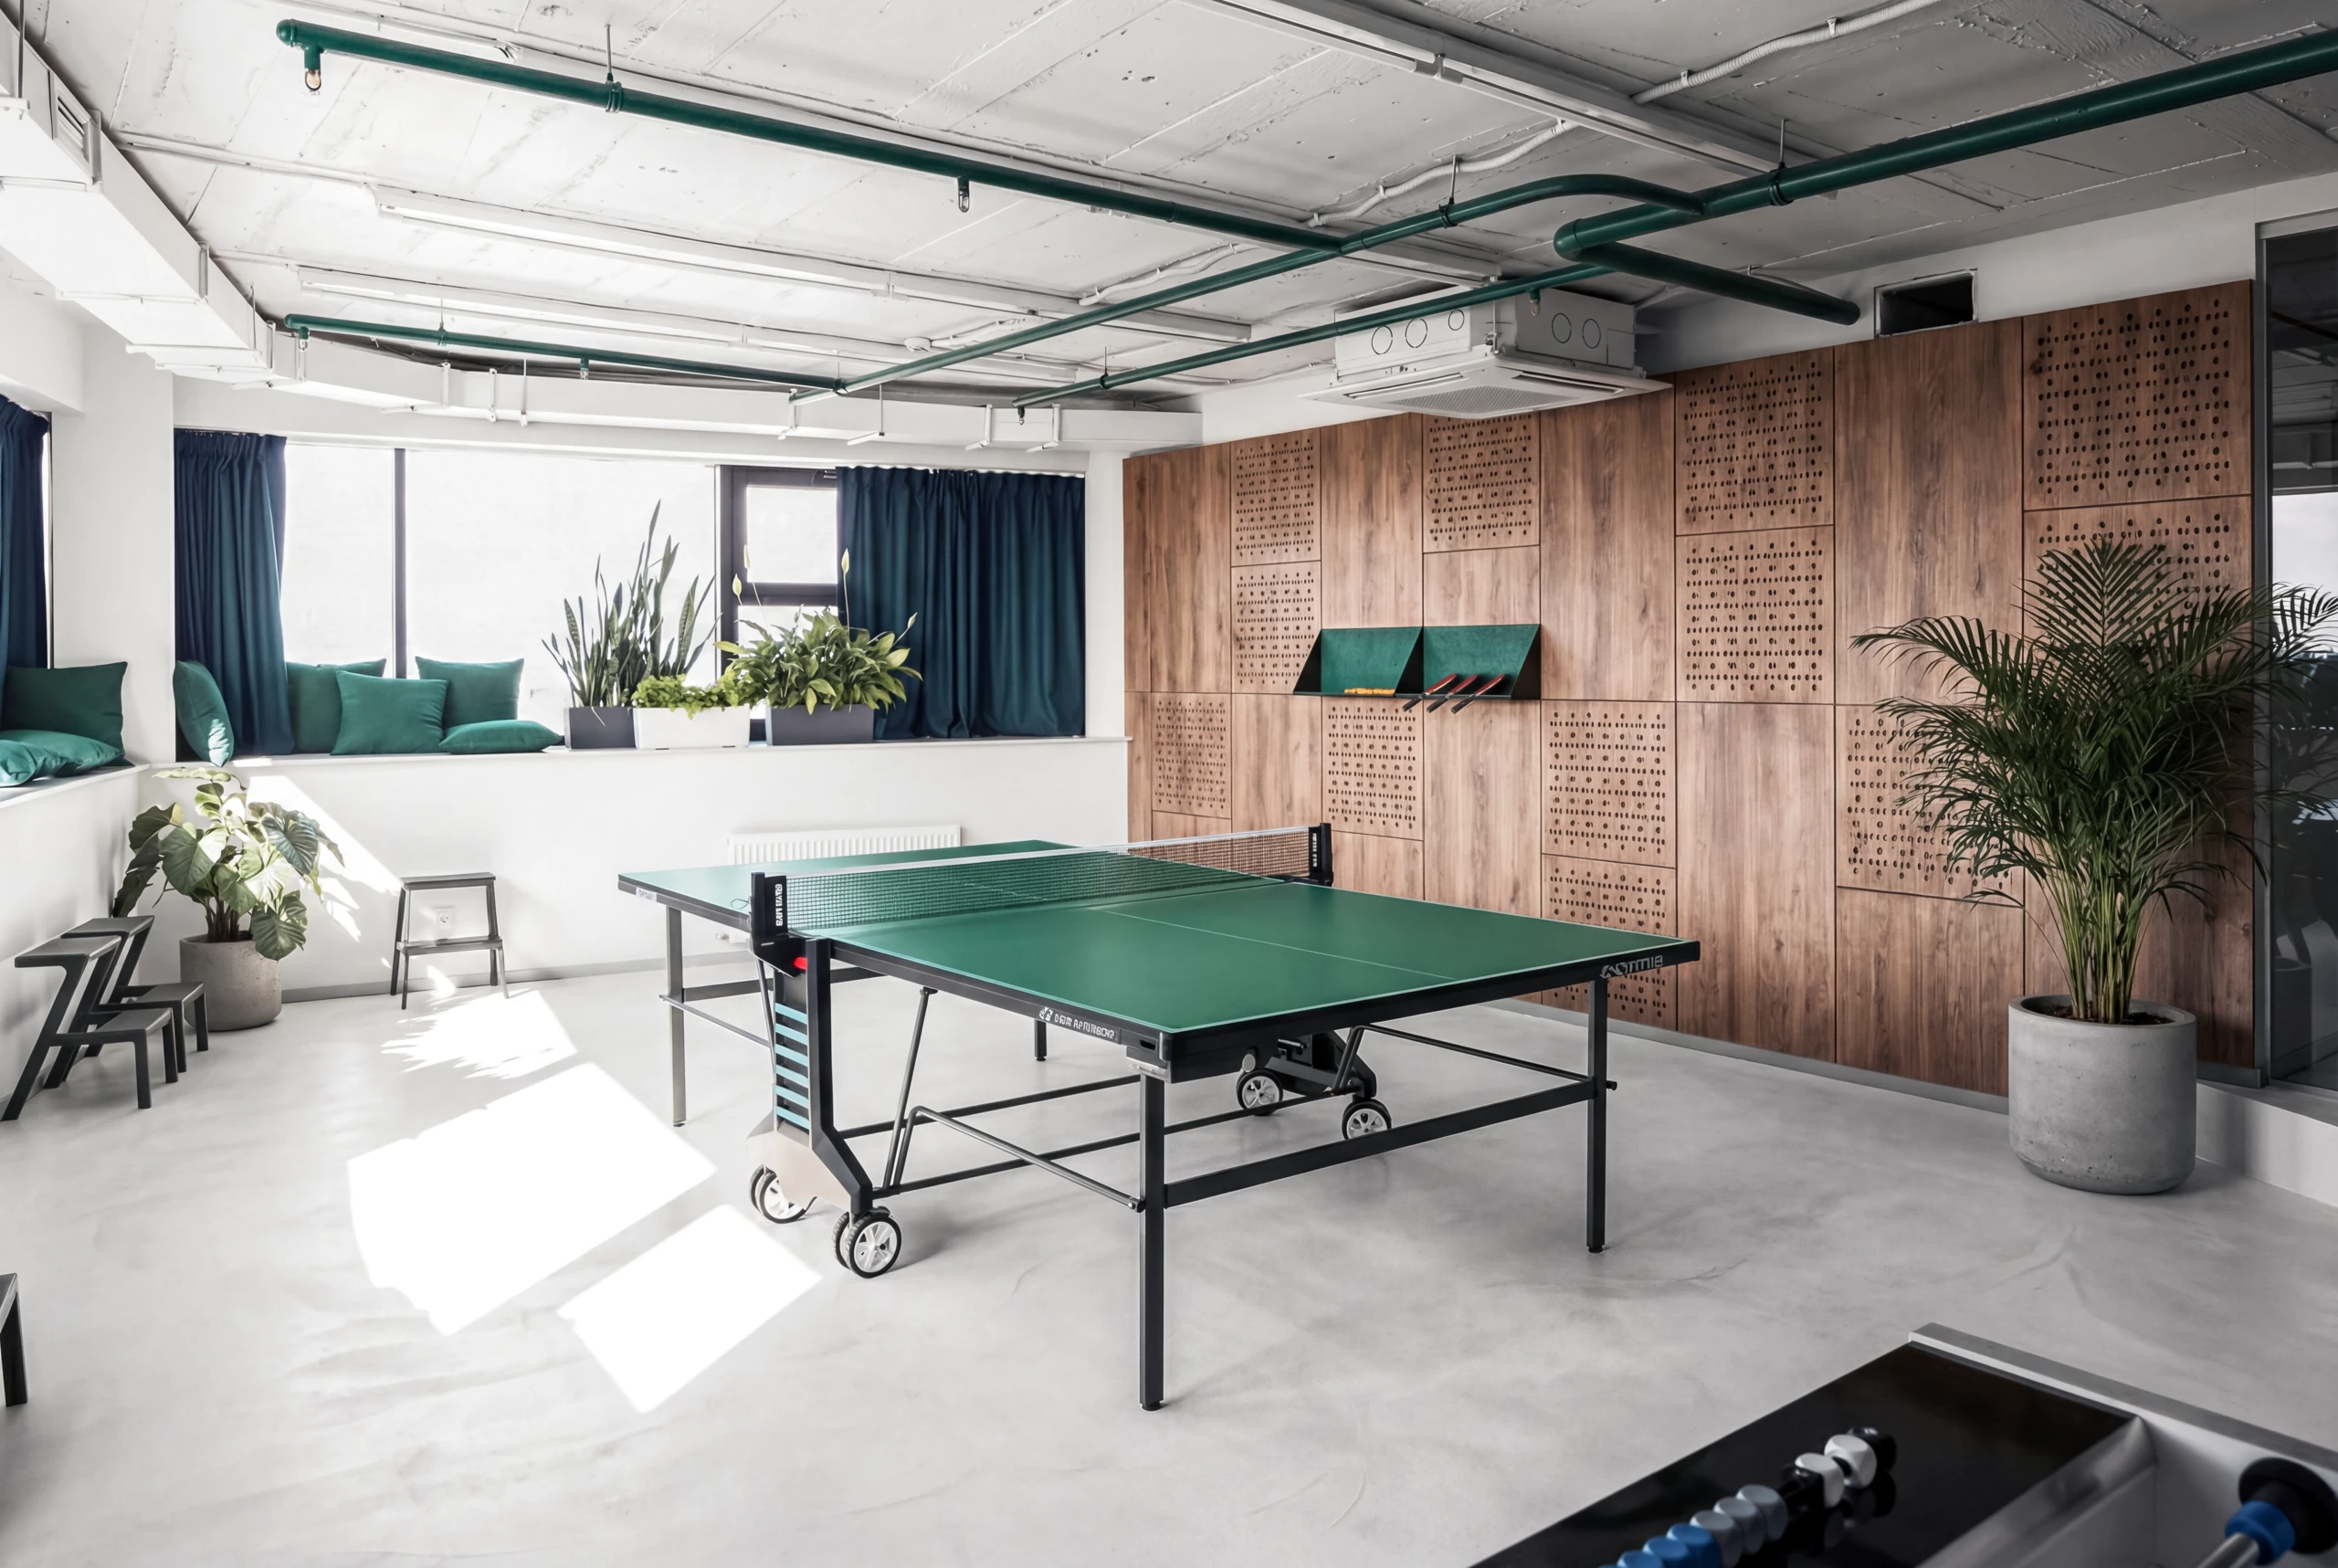
We design and deliver private residences and commercial spaces — from concept and detailed documentation to construction and final completion.
Form Function Feeling
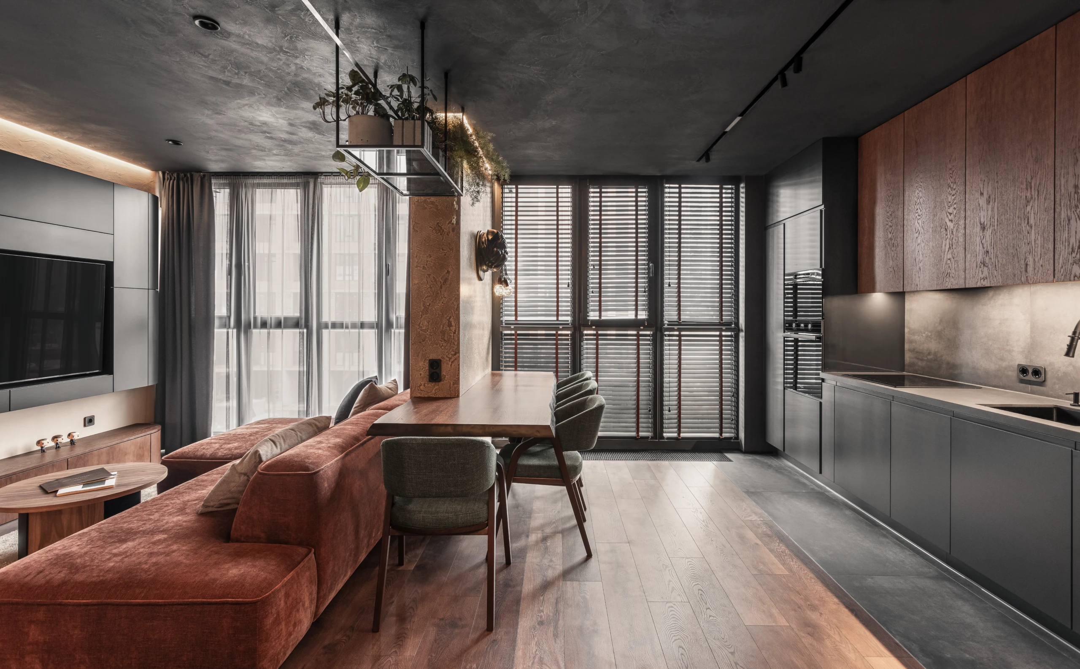
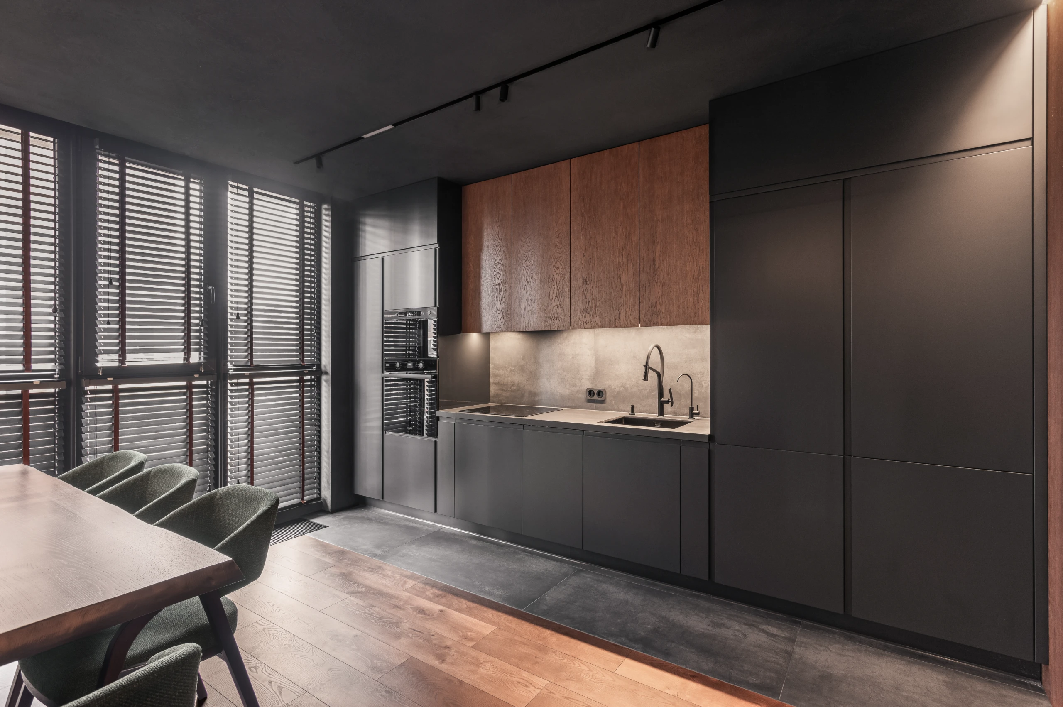
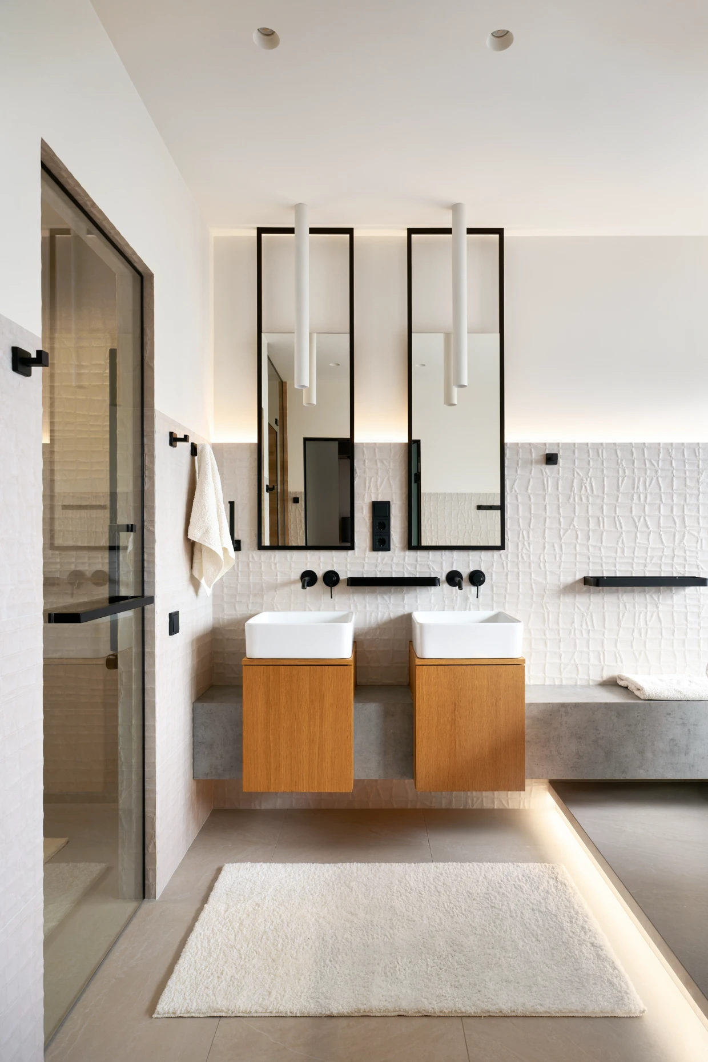
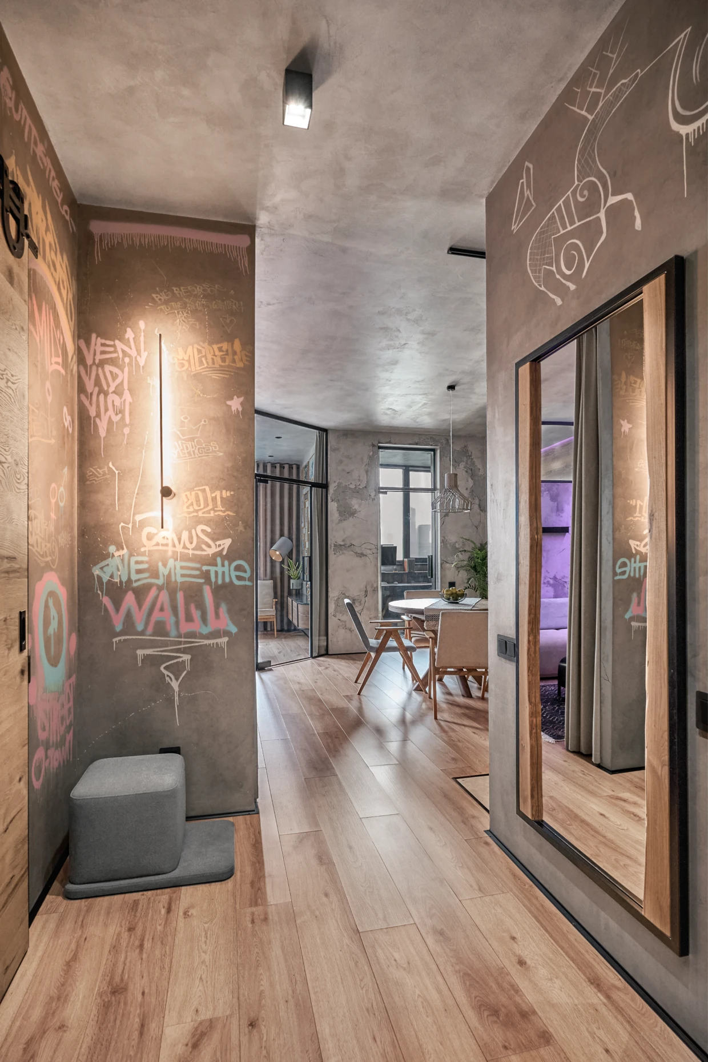
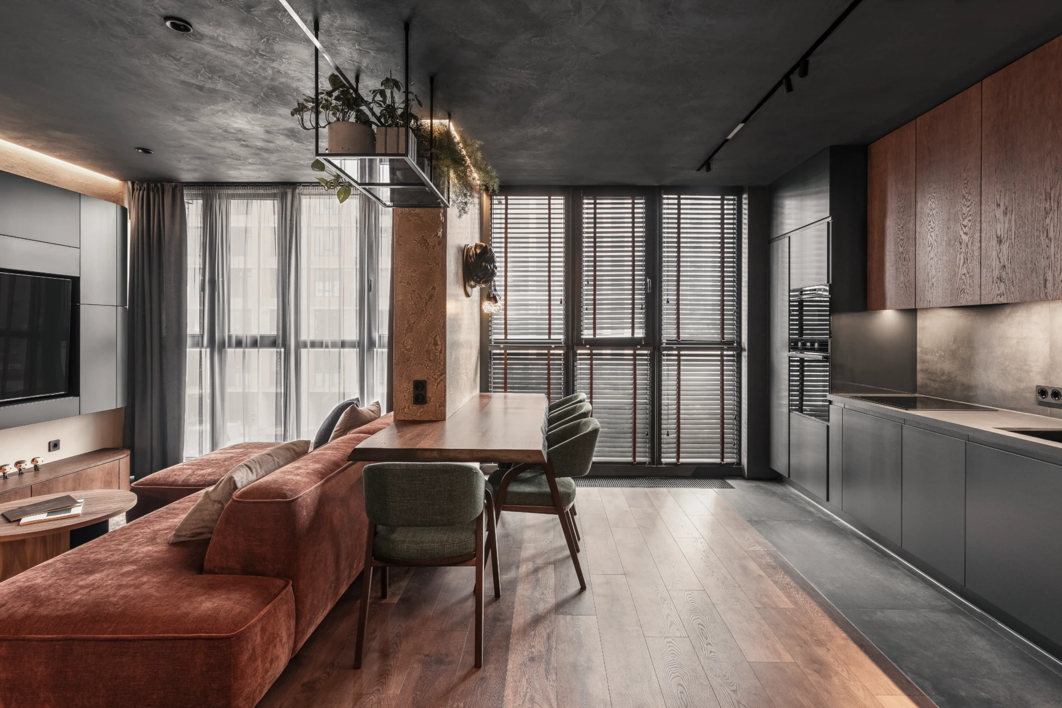
INTERIOR DESIGN FOR PRIVATE RESIDENCES — CONCEPT, MATERIALS, LIGHTING AND DETAILING.
Read more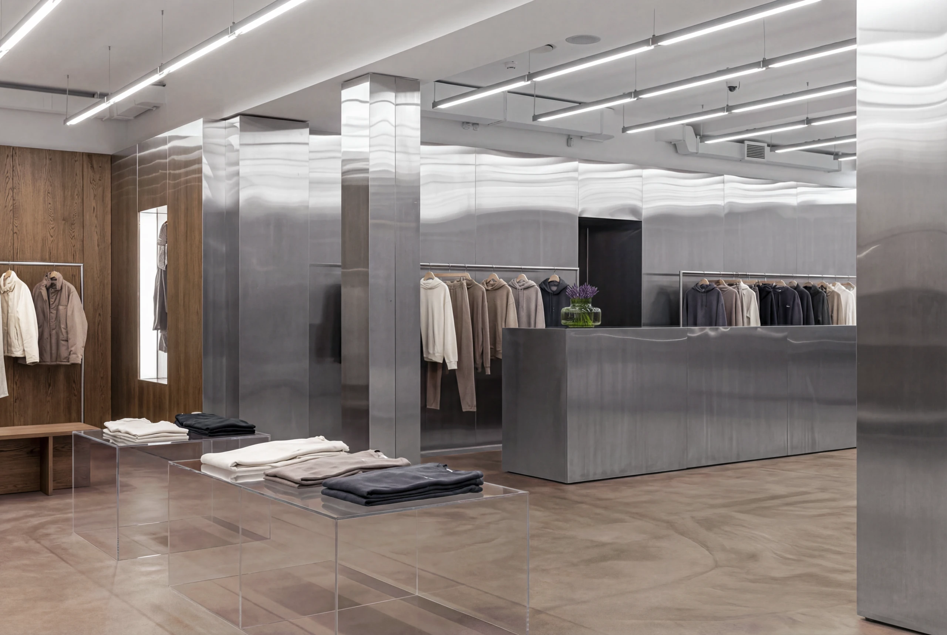
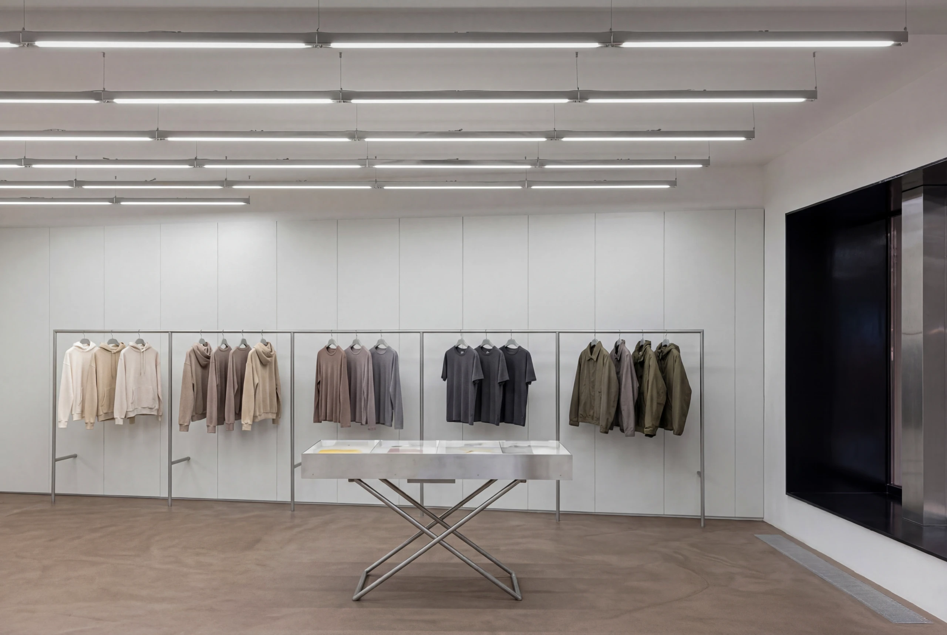
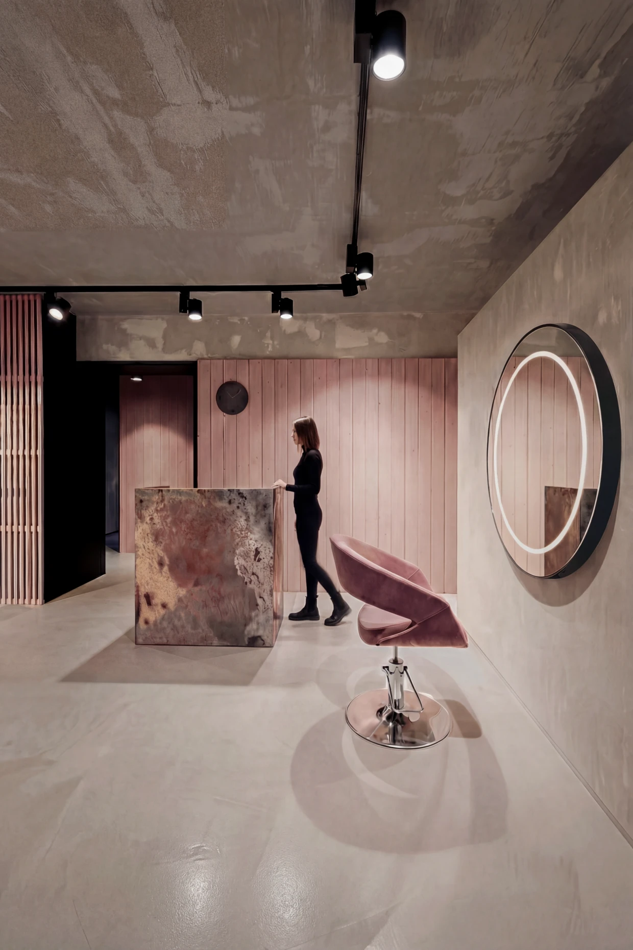
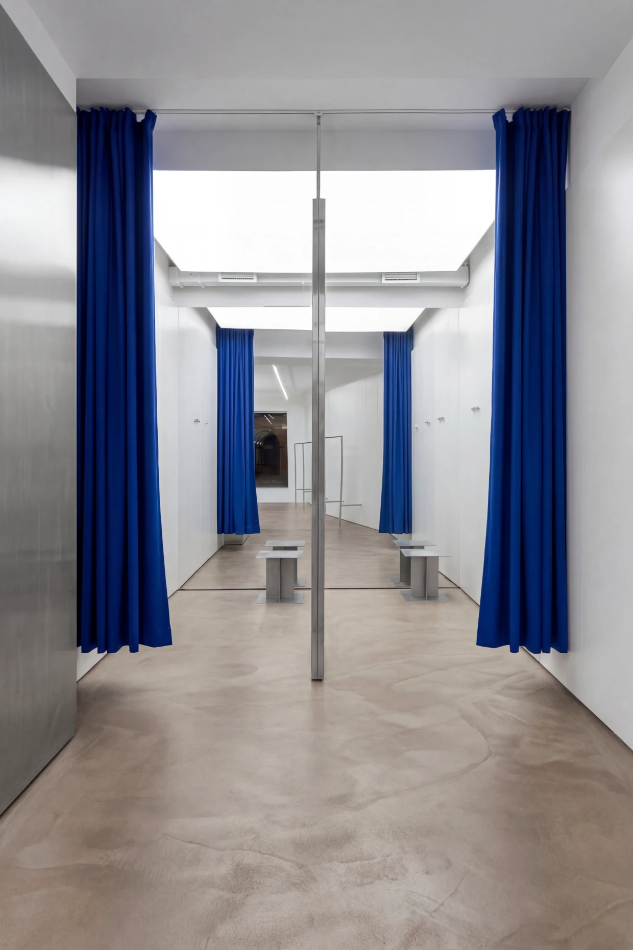
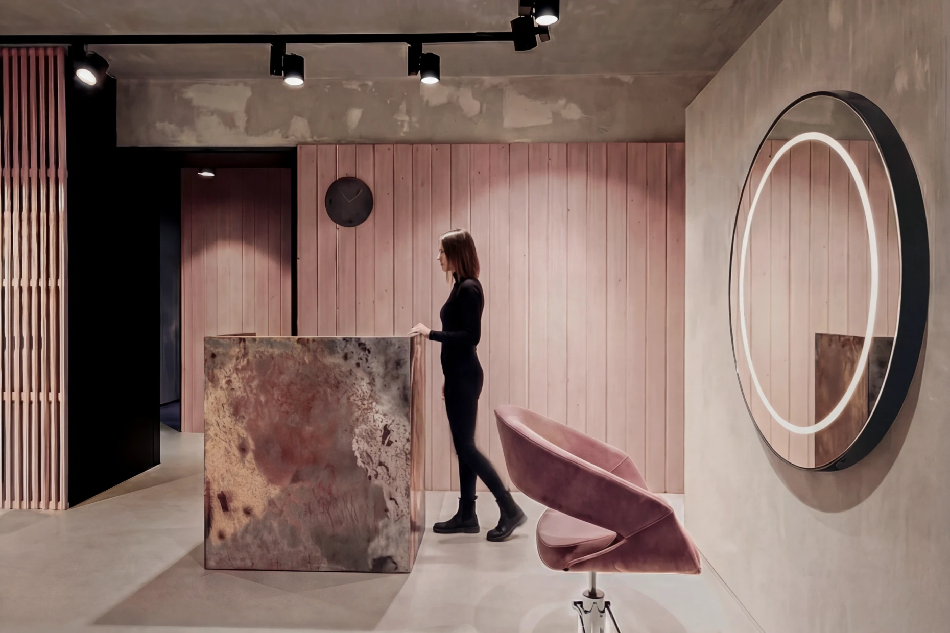
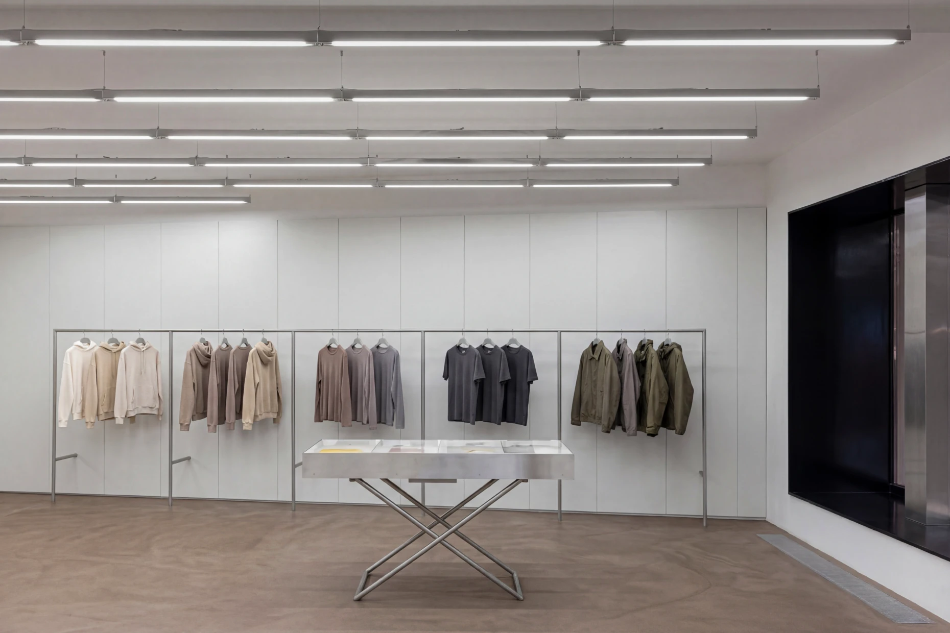
COMMERCIAL SPACES — OFFICES, RETAIL AND HOSPITALITY, DESIGNED AROUND FUNCTION, BRAND AND LONG-TERM USE.
Read more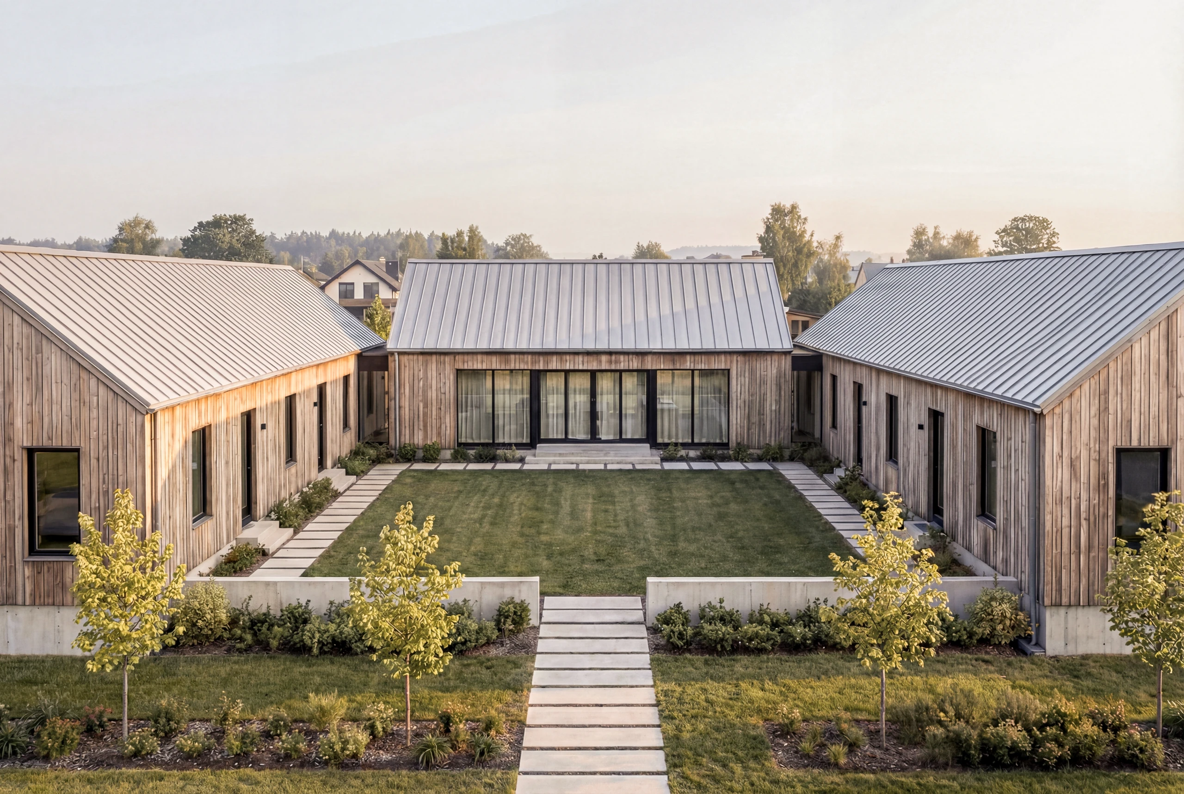
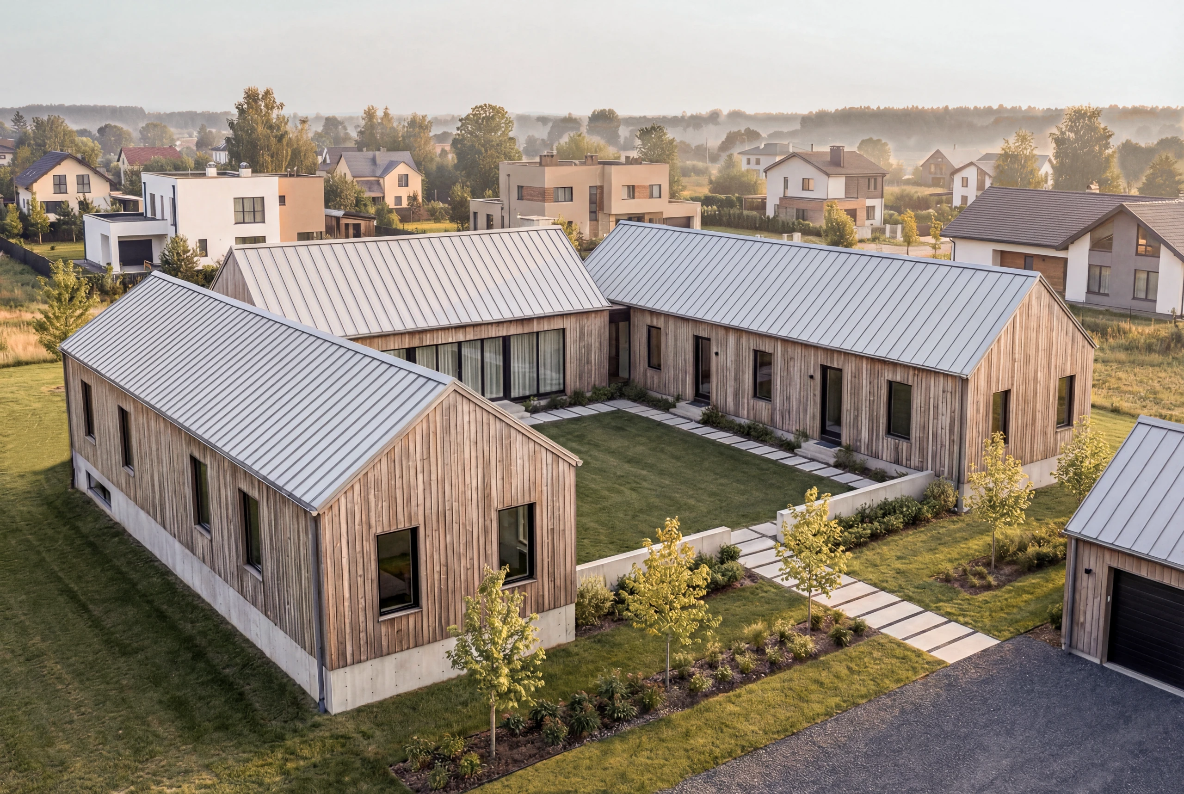
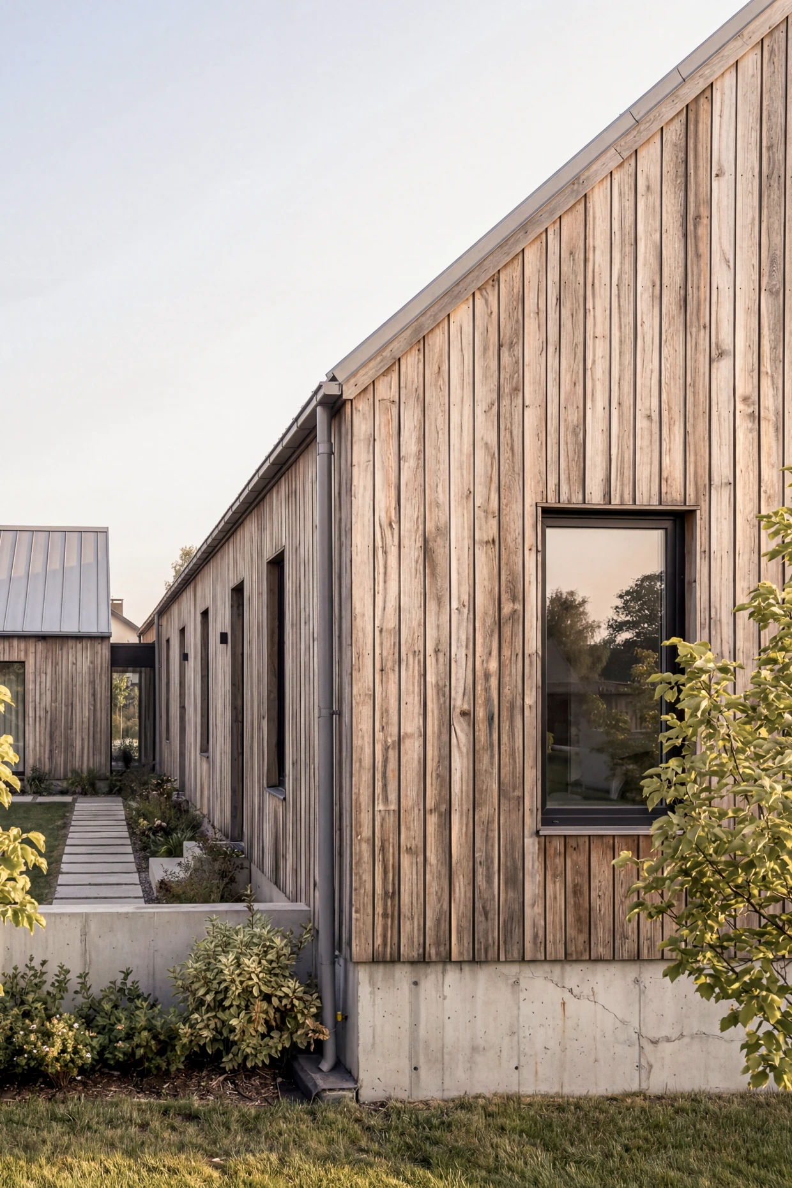
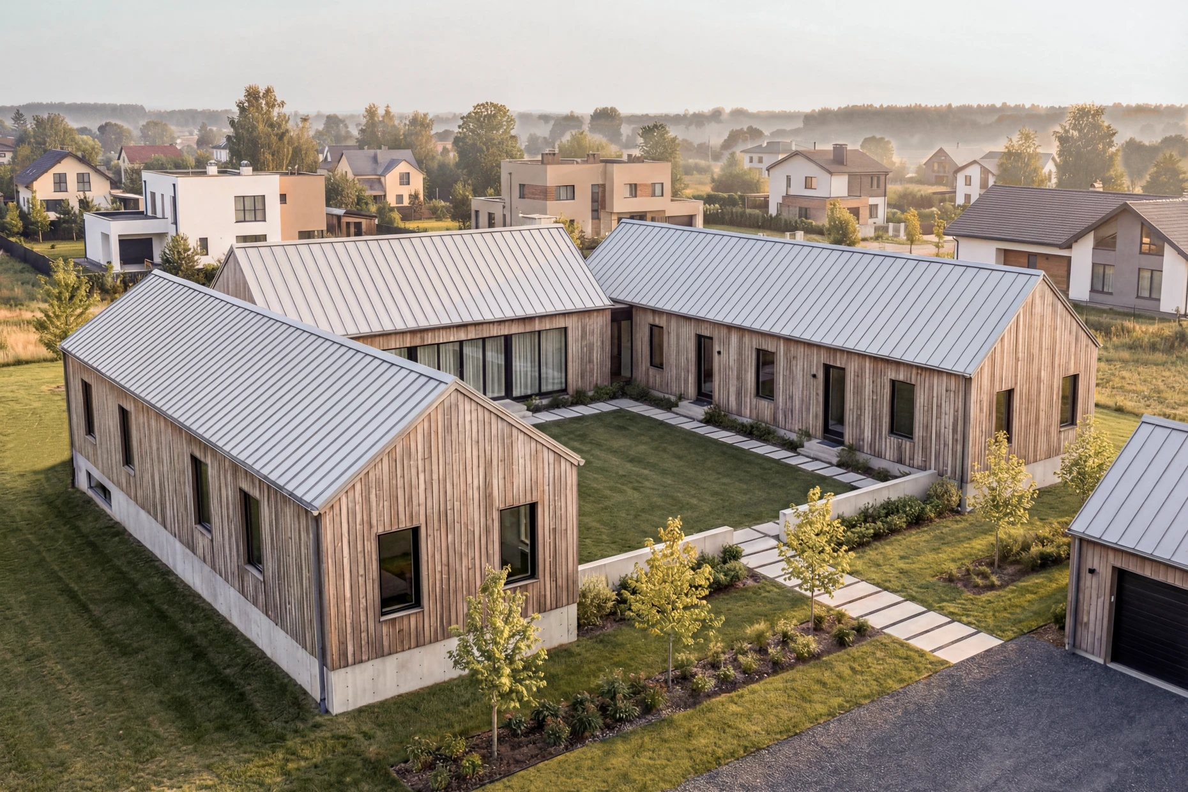
ARCHITECTURE SHAPED BY CONTEXT, FUNCTION AND MATERIAL — FROM FIRST IDEA TO BUILT FORM.
Read more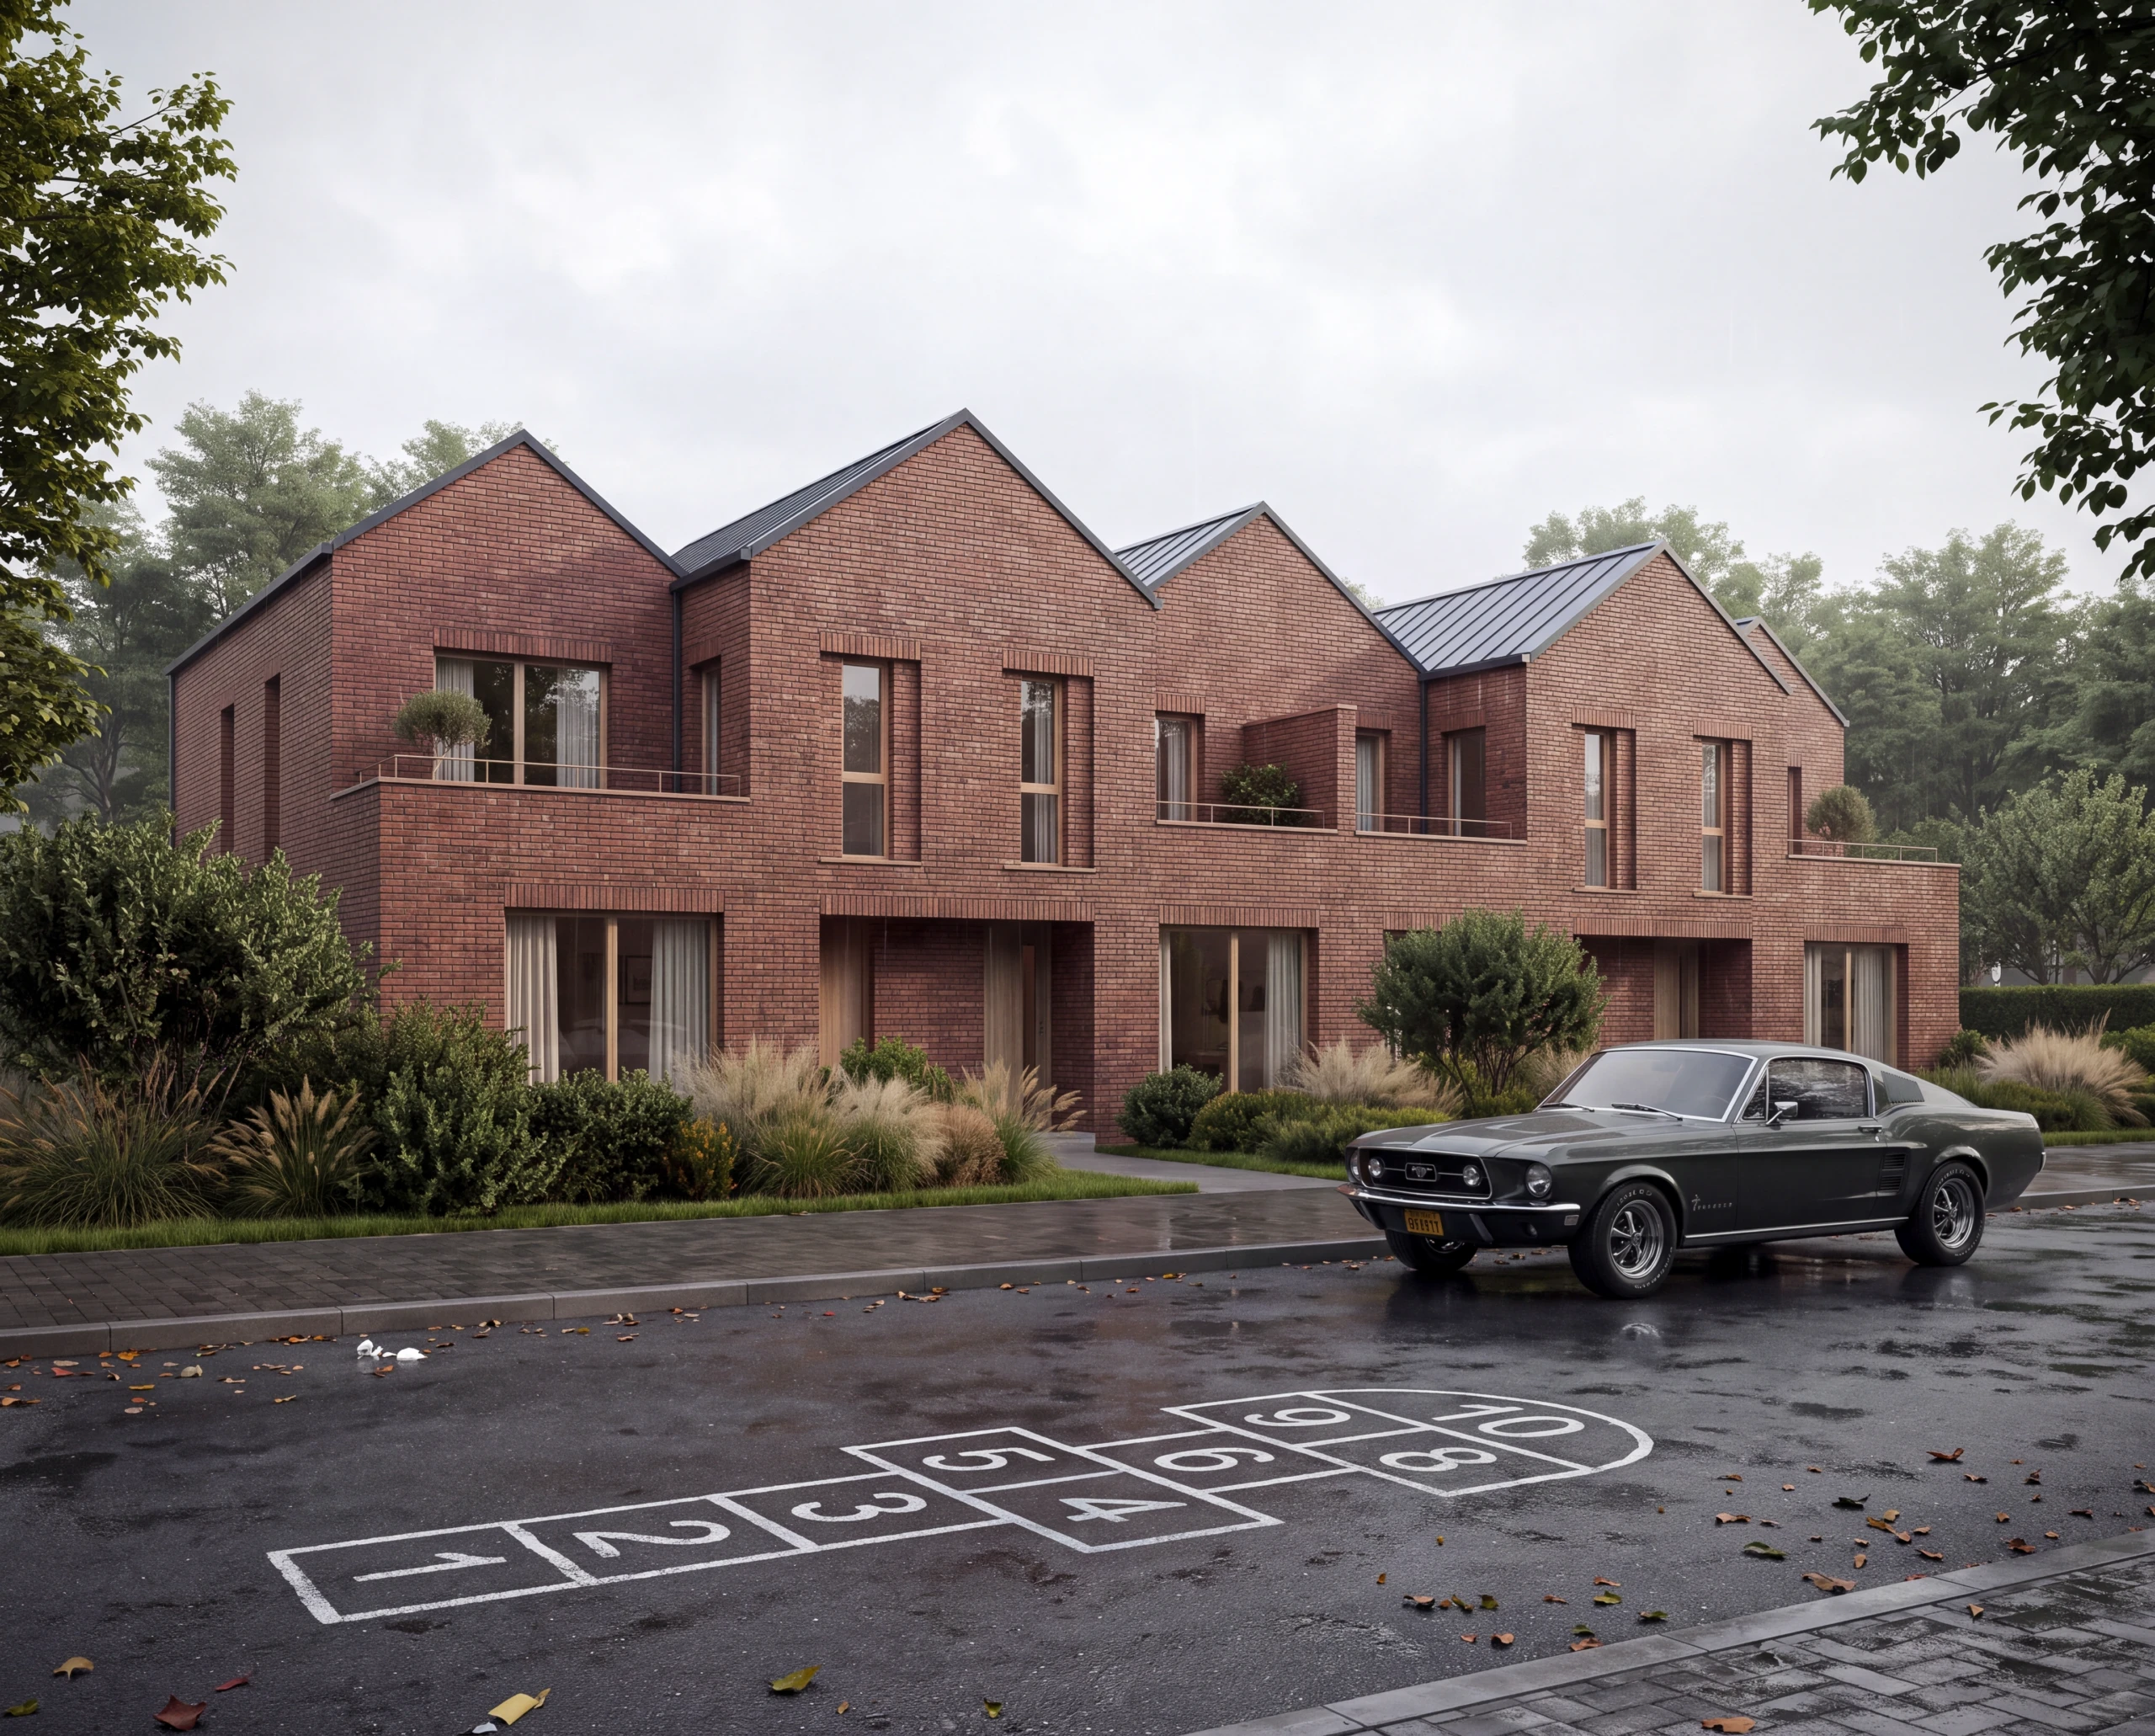
3D VISUALIZATION — LIGHT, MATERIAL AND ATMOSPHERE WITH THE PRECISION OF BUILT SPACE.
Read more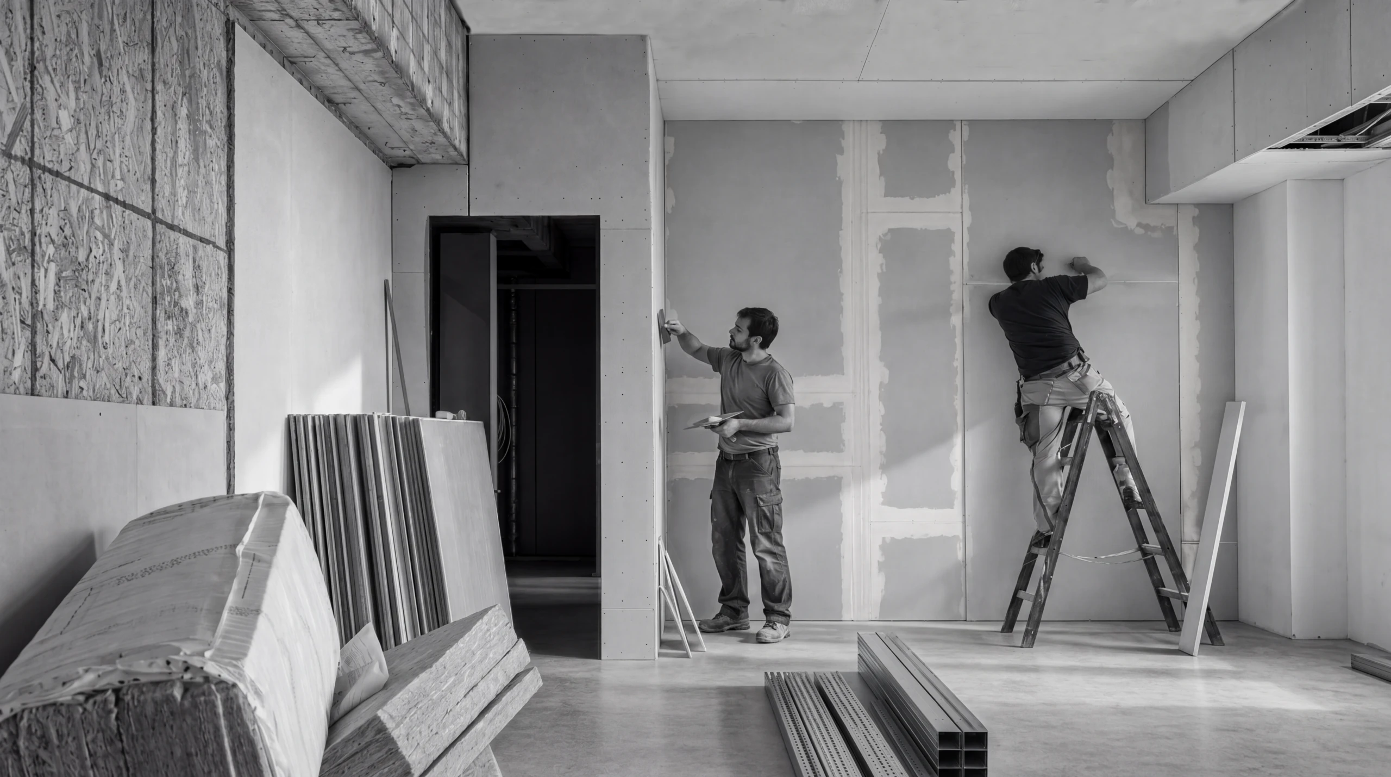
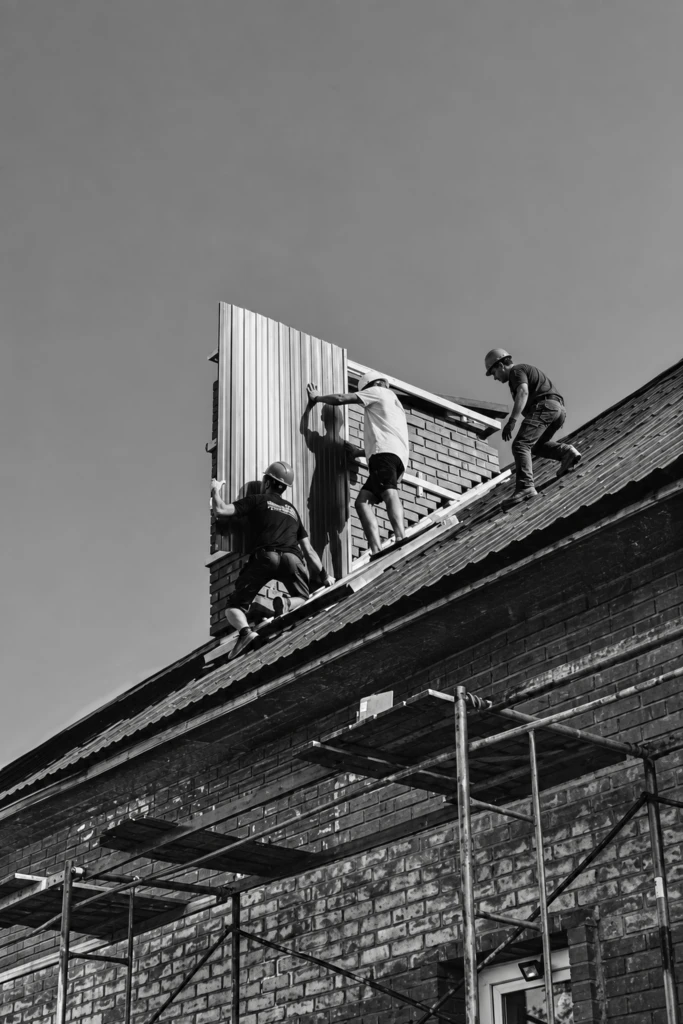
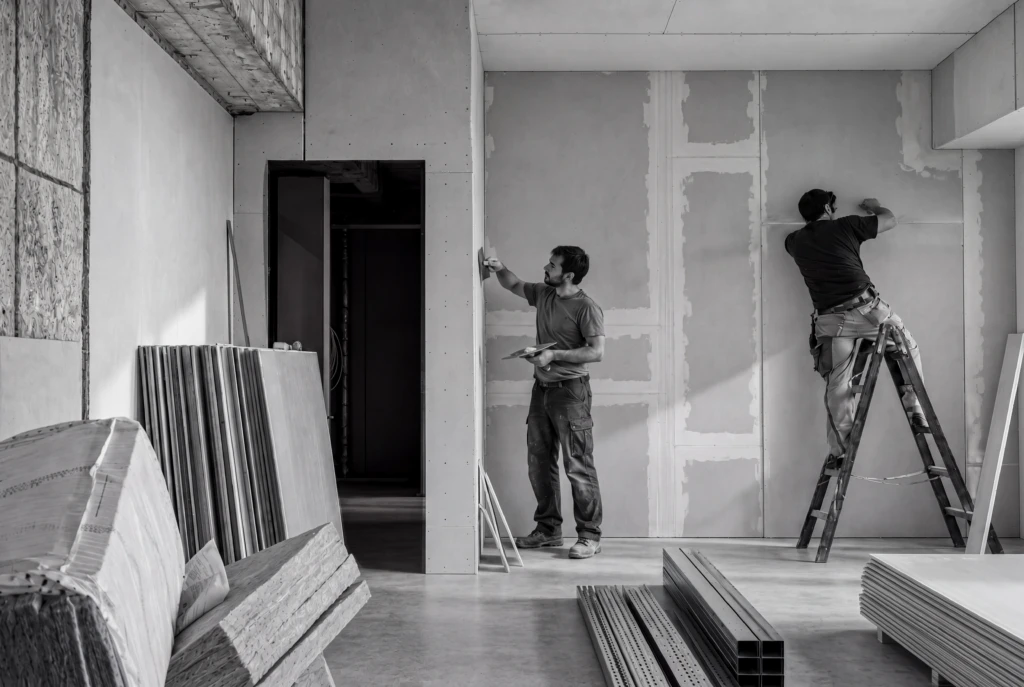
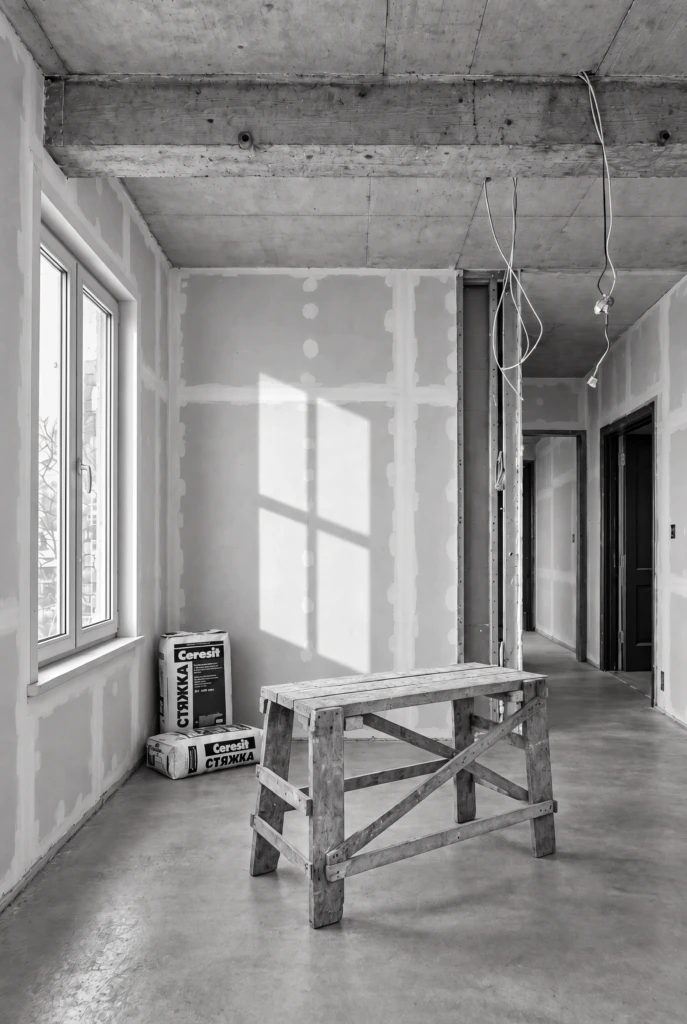
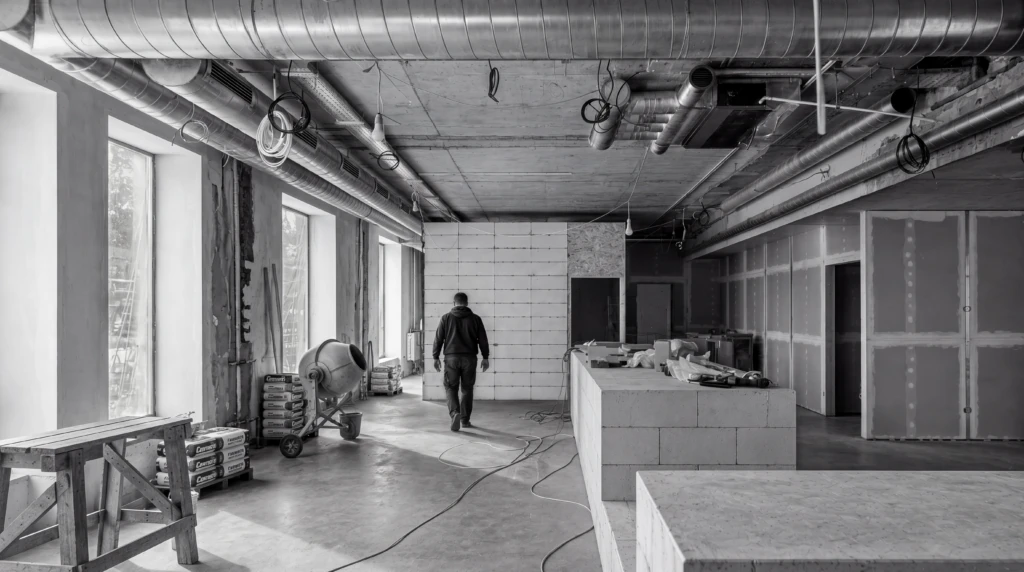
END-TO-END CONSTRUCTION MANAGEMENT — FROM FOUNDATION TO FINAL HANDOVER, ON SCHEDULE AND ON SPEC.
Read more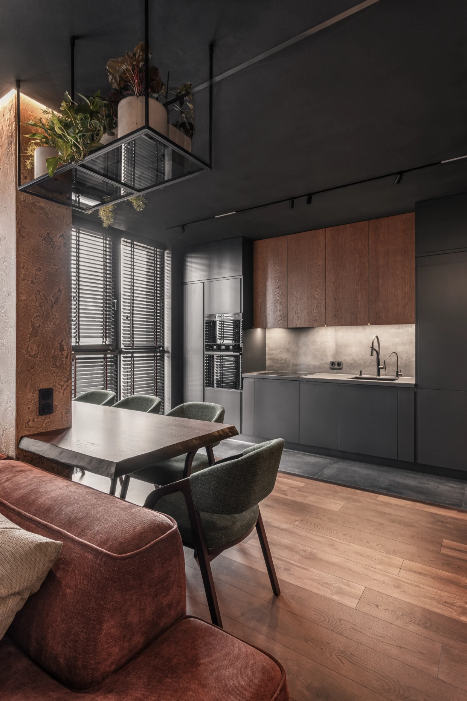
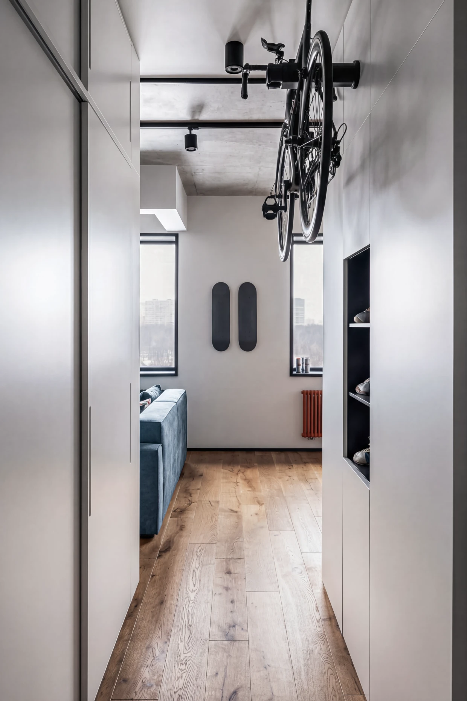
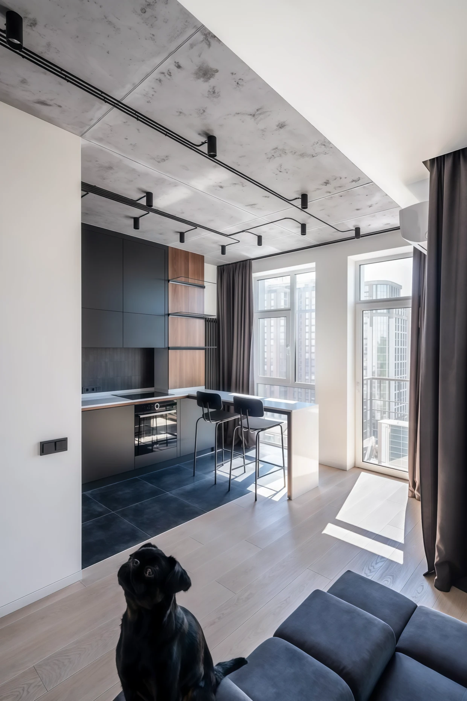
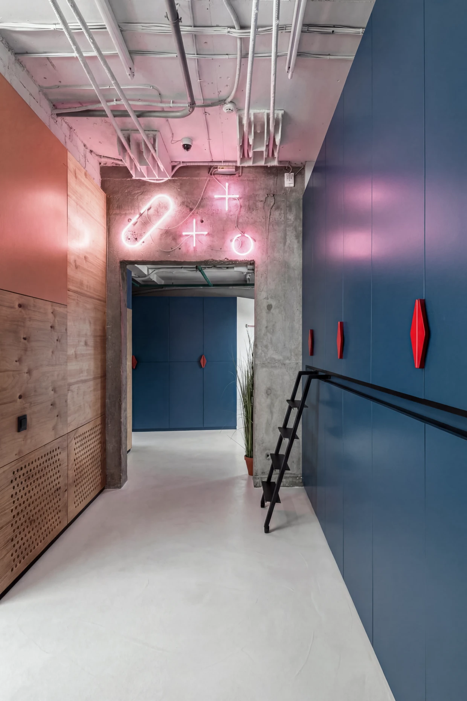
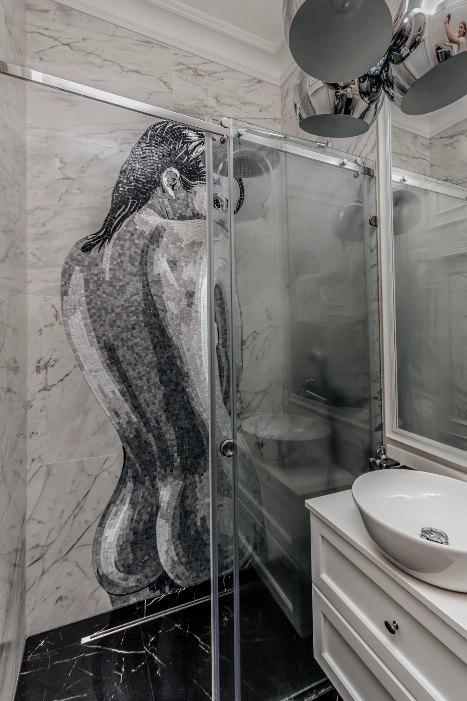
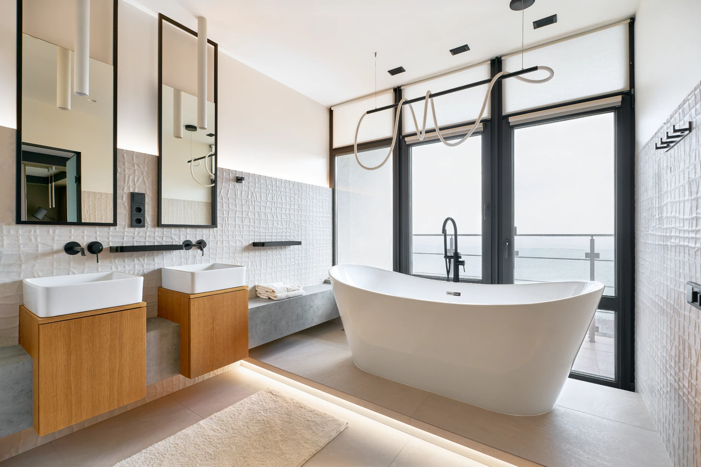
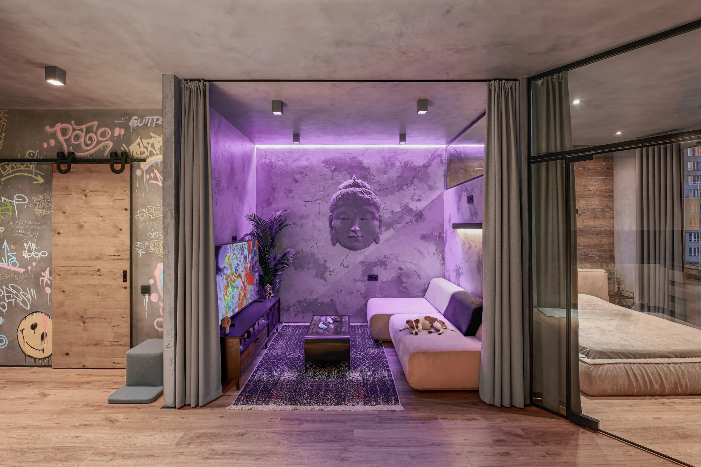
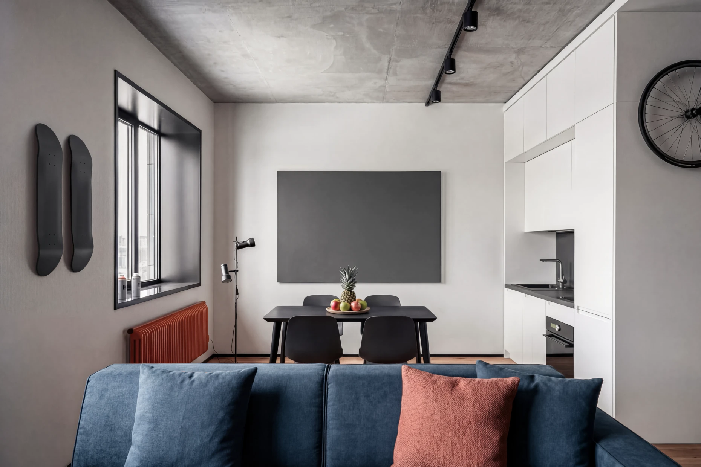
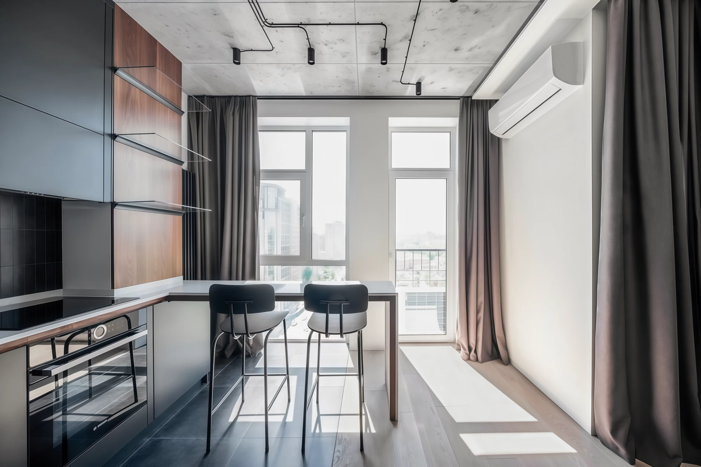
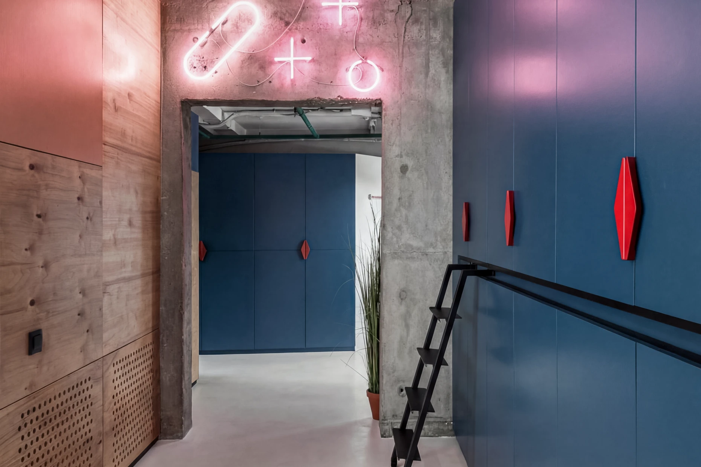
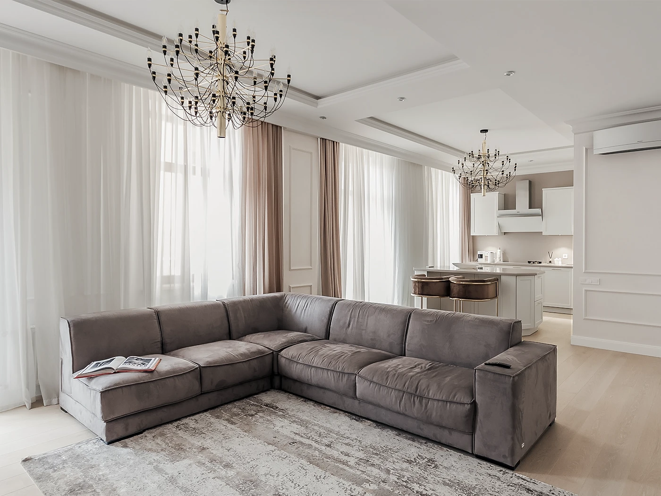
We create modern architectural solutions for private and commercial projects, bringing architecture, design, and construction into one cohesive system.
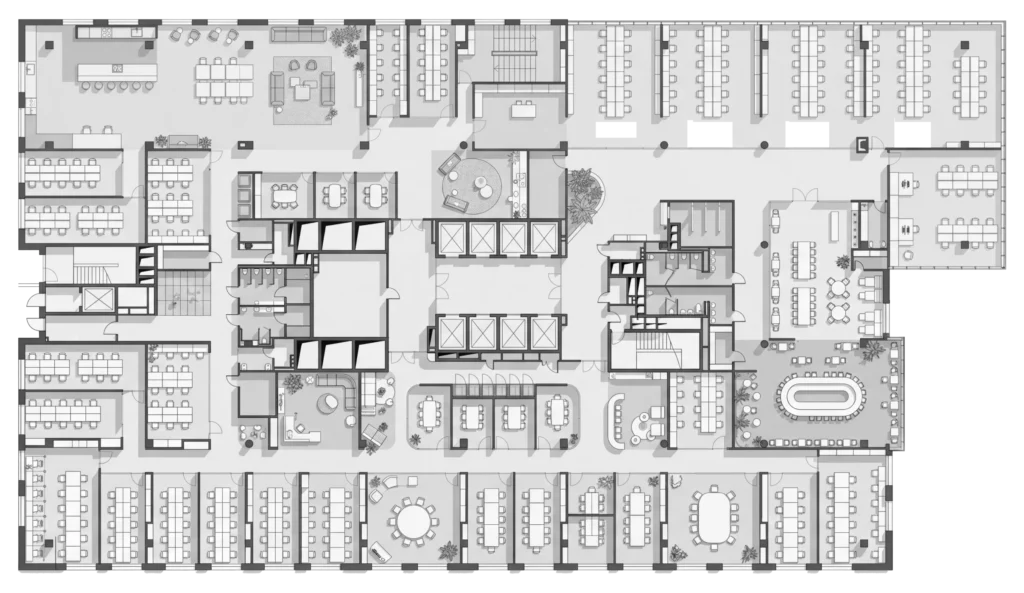
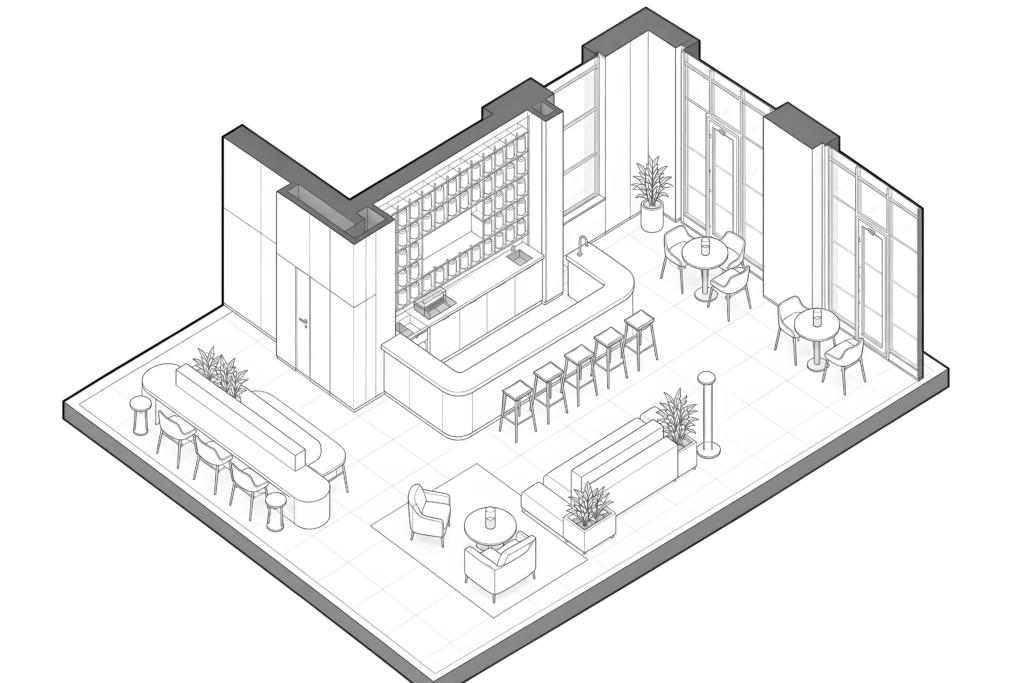
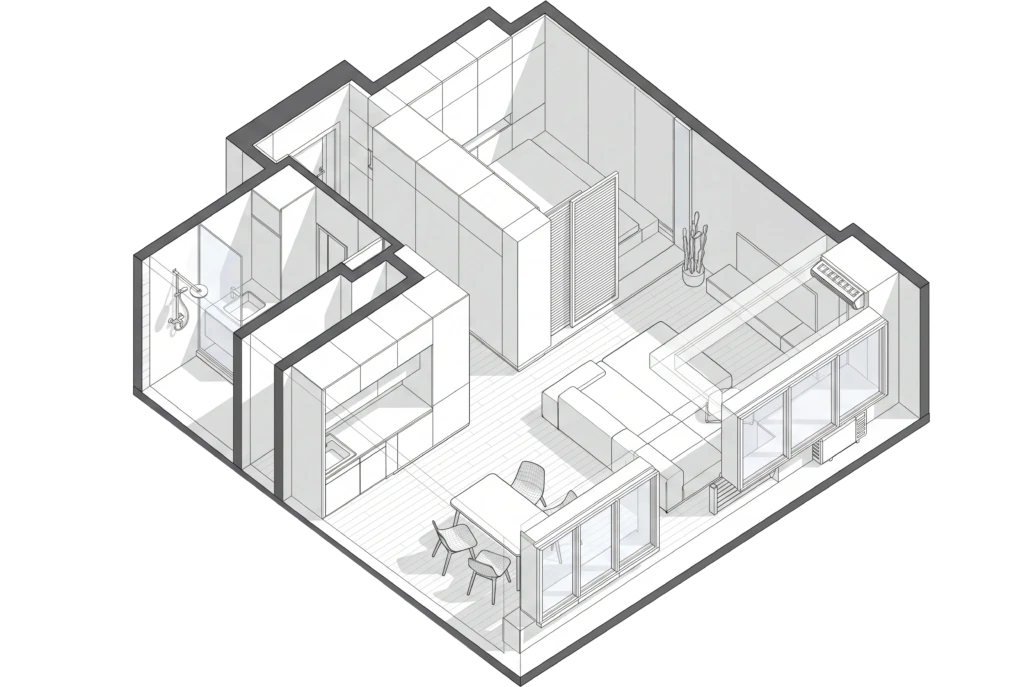
We approach architecture as a balance of form, function, and atmosphere. Each project responds to its context, making the most of the site, its surroundings, and its relationship with nature. Our aim is to create architecture that is clear in concept, functional in everyday use, and enduring over time — spaces that feel considered, distinctive, and naturally connected to the way people live.
We see commercial projects as integrated systems, where space, function, and brand identity work together as one clear concept. Every decision is made to support efficient use, create a coherent experience, and give the space a distinct and recognisable character.
For us, interior design is a natural continuation of architecture — where layout, light, proportion, materials, and objects come together as one coherent whole. From the initial understanding of the space to the final furnishing, every interior is developed through a series of considered decisions — from spatial organisation and circulation to furniture, textures, and details that shape the way the space is experienced and lived in.
Project Stages
See Details